Back
Chestnut

Total Monthly Leasing Price $2,396

Chestnut

2 bed
2 bath
1,214 SqFt

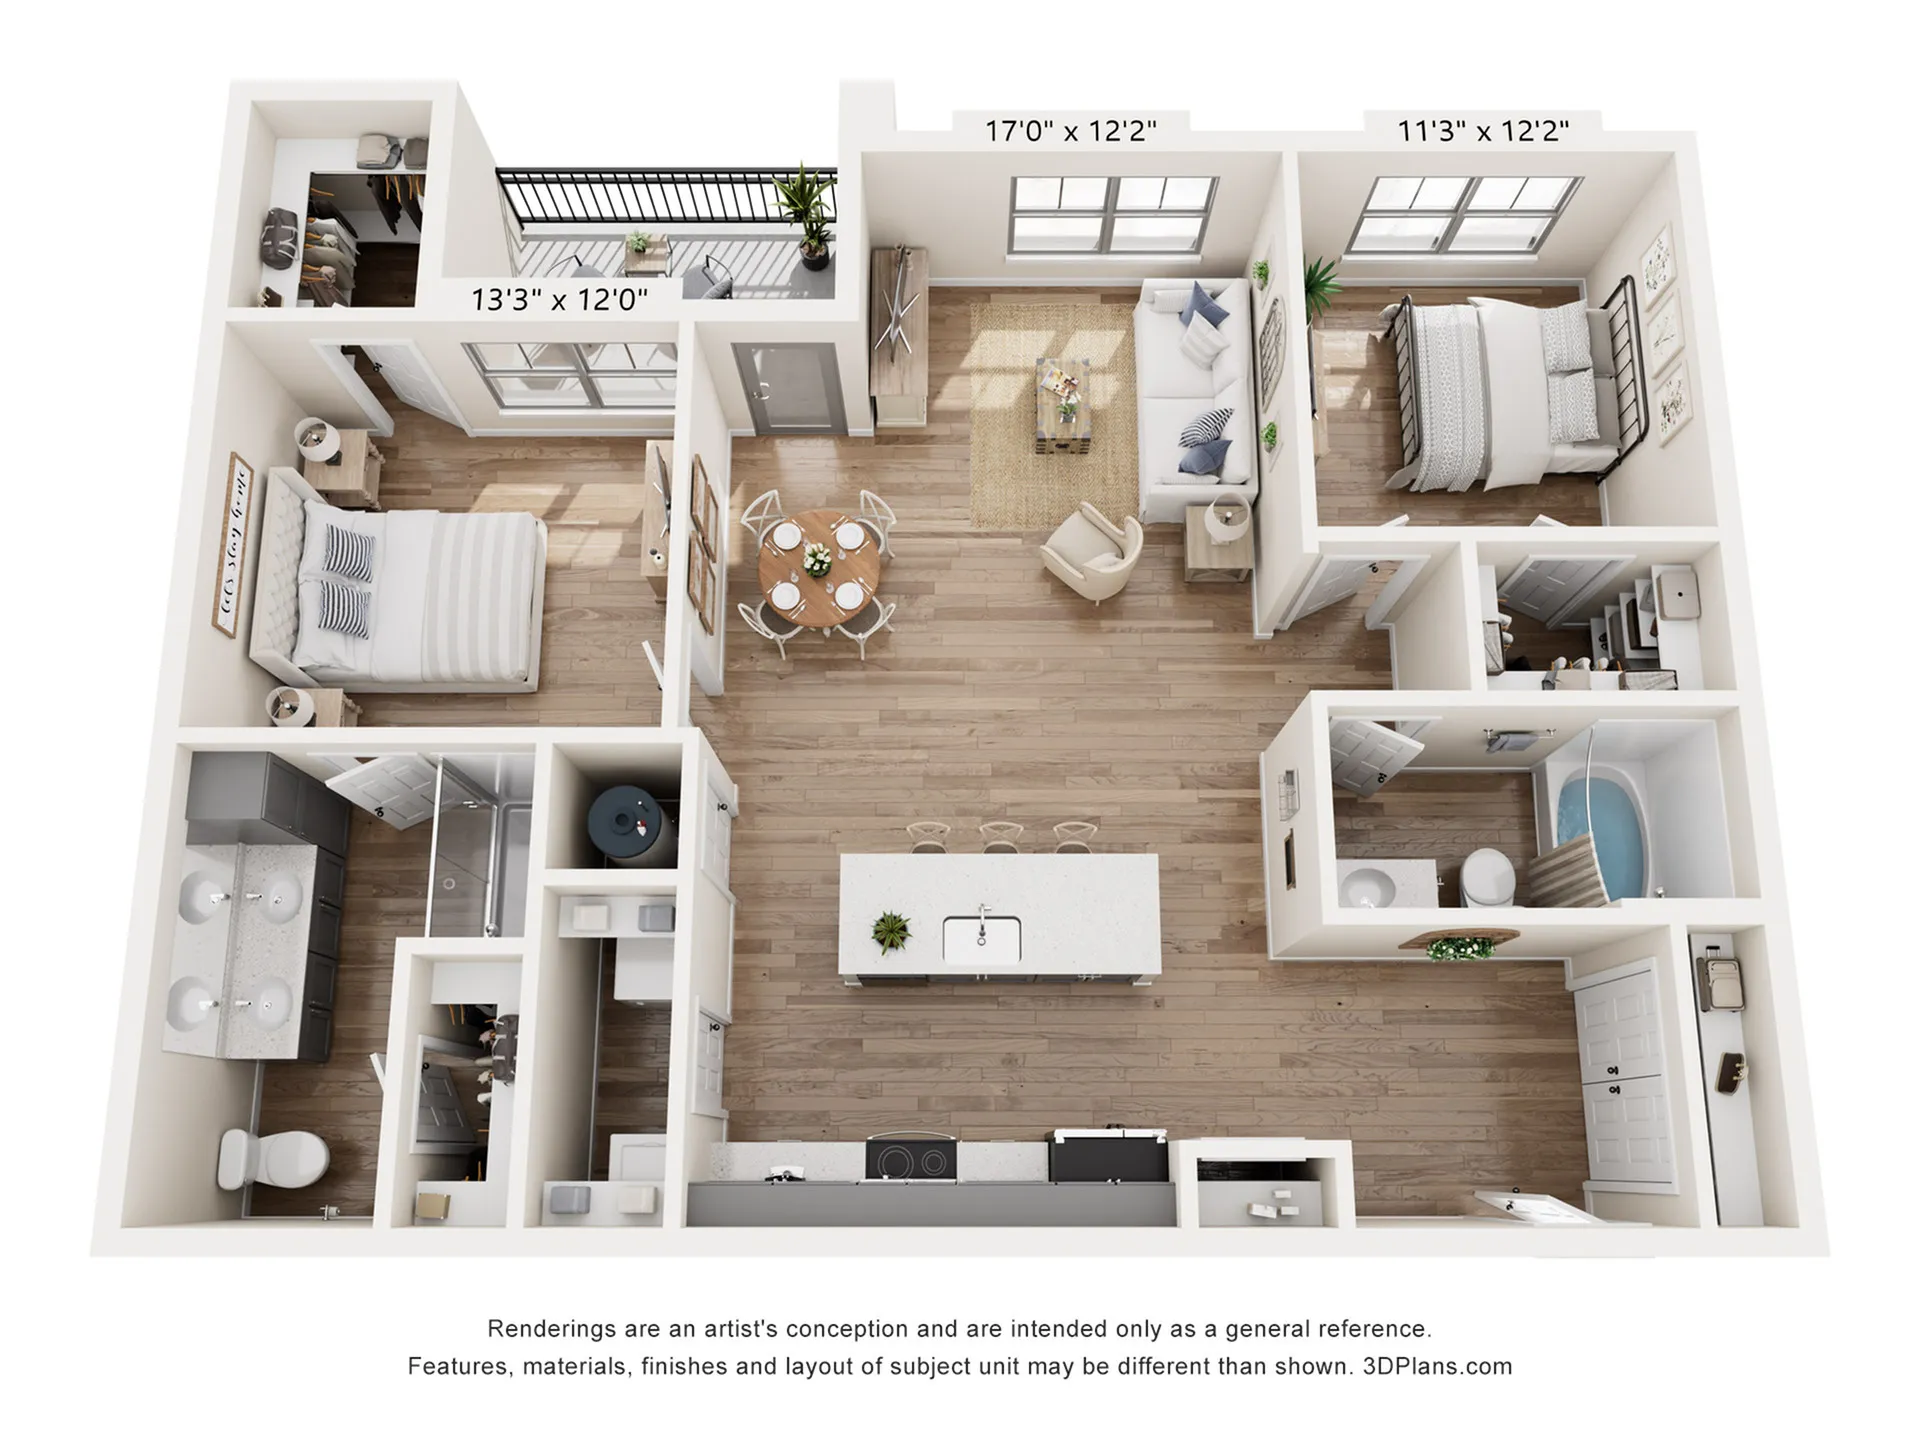
Floor plan overview

The Chestnut is a beautifully designed 1,214-square-foot layout that blends style and function. This spacious two-bedroom, two-bathroom floor plan features an open-concept living area, a modern kitchen with premium finishes, and plenty of storage. Ideal for entertaining or relaxing, the Chestnut offers the perfect balance of comfort and sophistication.

• Building 1 First & Third Floor Homes: Blue & White Cabinets (Bathroom & Kitchen)
• Building 1 Second & Fourth Floor Homes: Grey & White Cabinets (Bathroom & Kitchen)
• Building 2 First & Third Floor Homes: Grey & White Cabinets (Bathroom & Kitchen)
• Building 2 Second Floor Homes: Blue & White Cabinets (Bathroom & Kitchen)

For a full list of apartment finishes and accents, explore our amenities list.

Questions? Find answers on our FAQs page or contact our team directly!

Current Specials

Application Special (8 Weeks)

Limited Time Offer: Sign a 12-month or longer lease for select Lennox at Copperleaf apartment homes to receive up to 8 weeks free rent!

$2,396

Total Monthly Leasing Price

2 Available Units
2/2 Beds/Baths
1,214 SqFt

Available Units

2 available

205

Studio
1,214 SqFt
2
2
Available Now
Deposit: $500
Total Monthly Leasing Price $2,396
Apply Now

203

2 Bed
2 Bath
1,214 SqFt
2
1
Available 08/07/2026
Deposit: $500
Total Monthly Leasing Price $2,396
Apply Now
Scroll horizontally to view all unit details

Don’t see what you’re looking for? Add yourself to the waitlist and we’ll reach out when more units become available.

Add Me to Waitlist